
Your Dream Kitchen, Priced in 24 Hours
In-home consult within 2 days. Photoreal preview and line-item estimate 24 hours after. A local Cherry Hill designer runs the whole process — most kitchens are built in 3–6 weeks.
Free, no-obligation. We’ll never share your info.
- Consult in 2 days
- Estimate in 24 hours
- Photoreal preview before you order
- Licensed & Insured · NJ HIC #13VH13153500
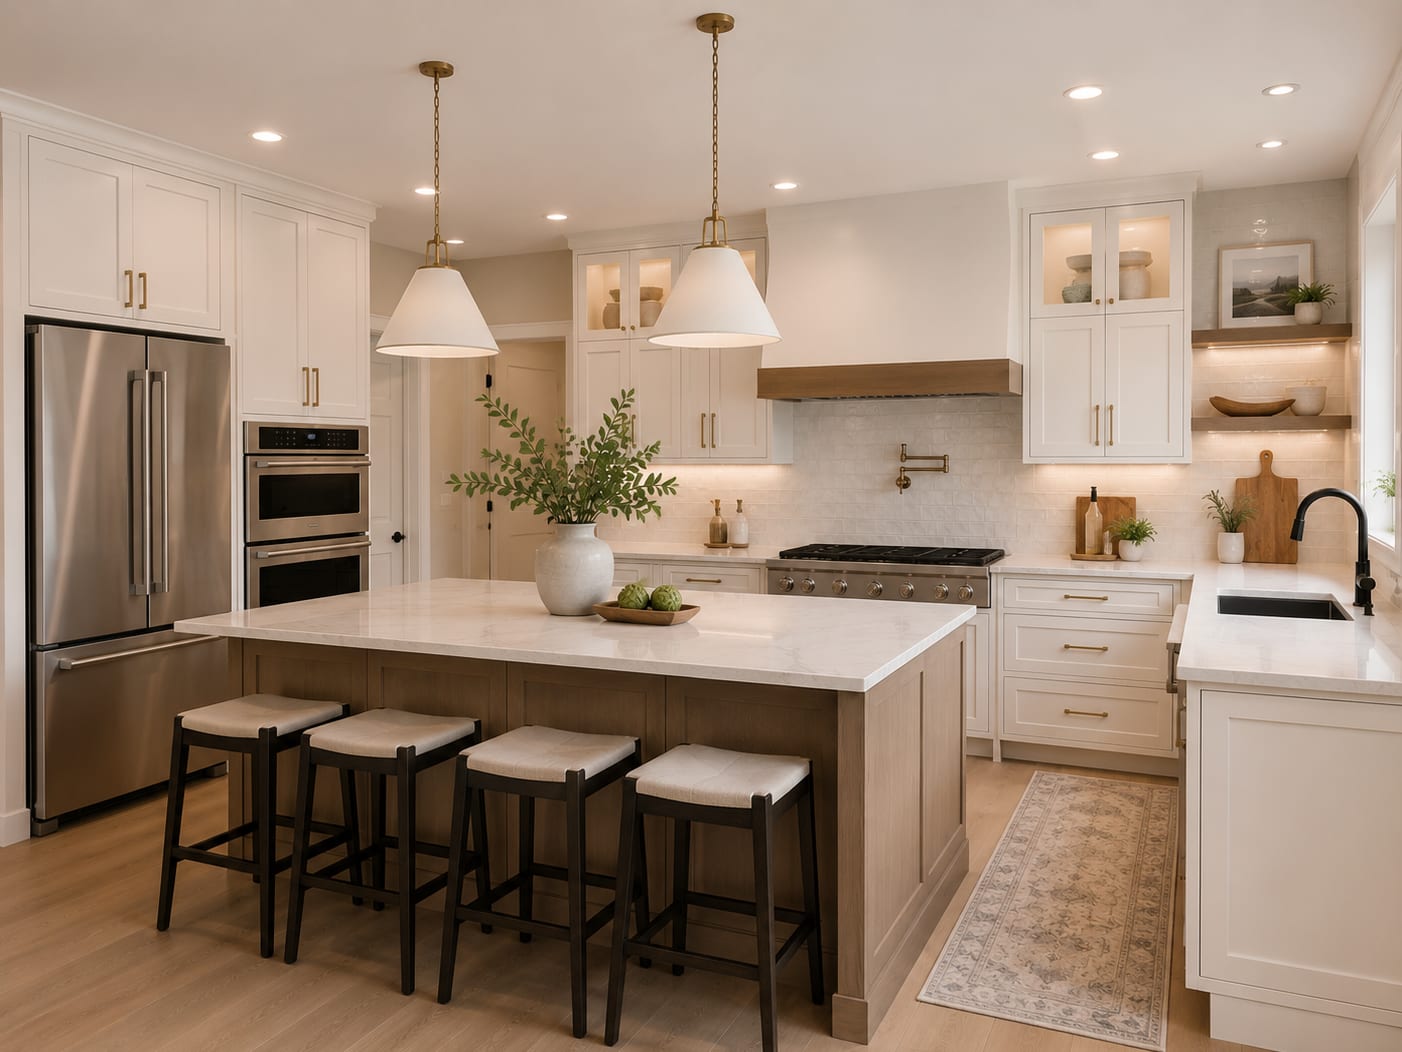
Recent work
Real kitchens we've finished.
Drag the slider on each — every one is a real install.
Four easy stages. Every kitchen.
One local crew, one timeline — nothing for you to manage or coordinate.
-
Stage 01 · Within 2 days
1The consult
- Your own kitchen designer comes to you
- Measure, listen, and plan the layout
- Booked within 2 days of your request
Consult booked
In-home walkthrough · 45 min
Wednesday
9:30 AM
Within 2 days
✓ Confirmed
-
Stage 02 · Within a few days
2Quote + photoreal preview
- Photoreal preview before we build
- Line-item digital estimate
- eSign from your phone
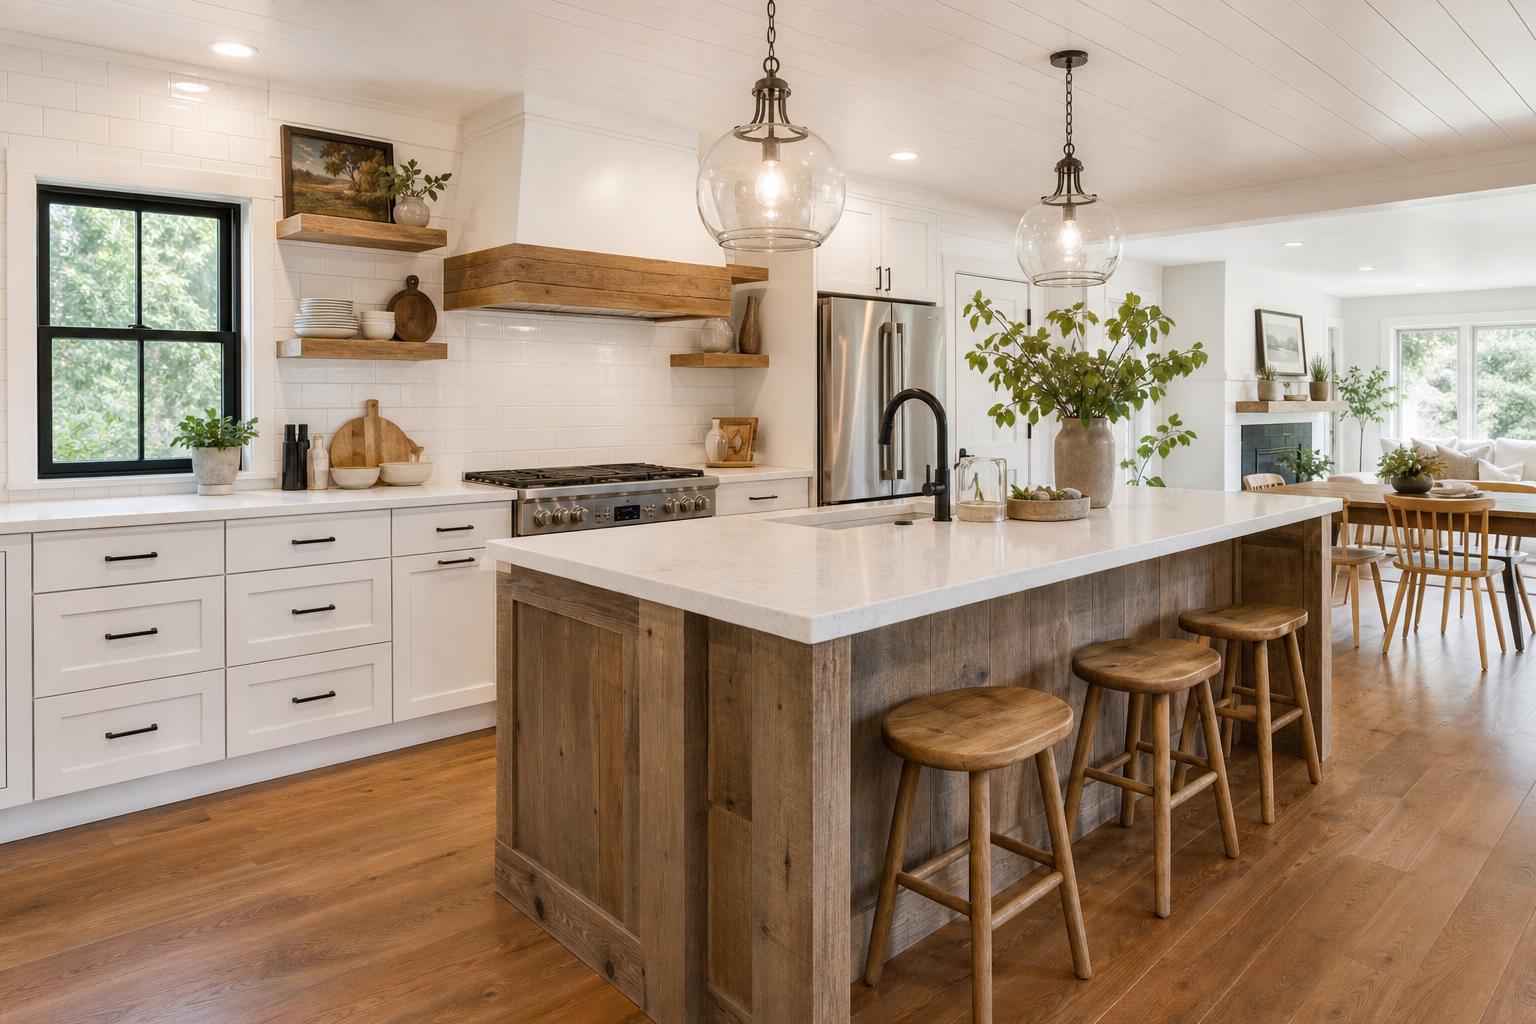
Estimate sent
Live URL · eSign from phone
Kitchen — Marlton, NJ
Full line-item breakdown
Cabinets, counters, labor, electric, plumbing
Photoreal preview
✓ Included
-
Stage 03 · 1–2 days
3The design
- Designed with you by a dedicated kitchen designer
- A full catalog of door styles, finishes, and counters
- Allowances tracked live, line by line
Allowances
Live shared URL · client can add links
Cabinetry Selected Countertop Purchased Backsplash Selected + more line items being curated… Material
Supplier rates
-
Stage 04 · 3–6 weeks
4The build
- Same crew start to finish
- Permits, inspections, daily cleanup
- Final walkthrough + 1-yr warranty
Build complete
Walkthrough + warranty active
Final walkthrough ✓Daily site photos ArchivedWorkmanship 1-yr warrantyBuild window
3–6 weeks
Designed with a pro — in your home.
No showroom trip, no guesswork. A dedicated kitchen designer comes to you, brings the full catalog of cabinet door styles, finishes, and counters, and turns your space into a photoreal rendering — so you see the finished kitchen before anything is ordered.
- A dedicated kitchen designer — in your home, not a showroom
- A full catalog of door styles, finishes, and counters to choose from
- A photoreal rendering of your kitchen before anything is ordered
- Every selection itemized as a live, line-item allowance
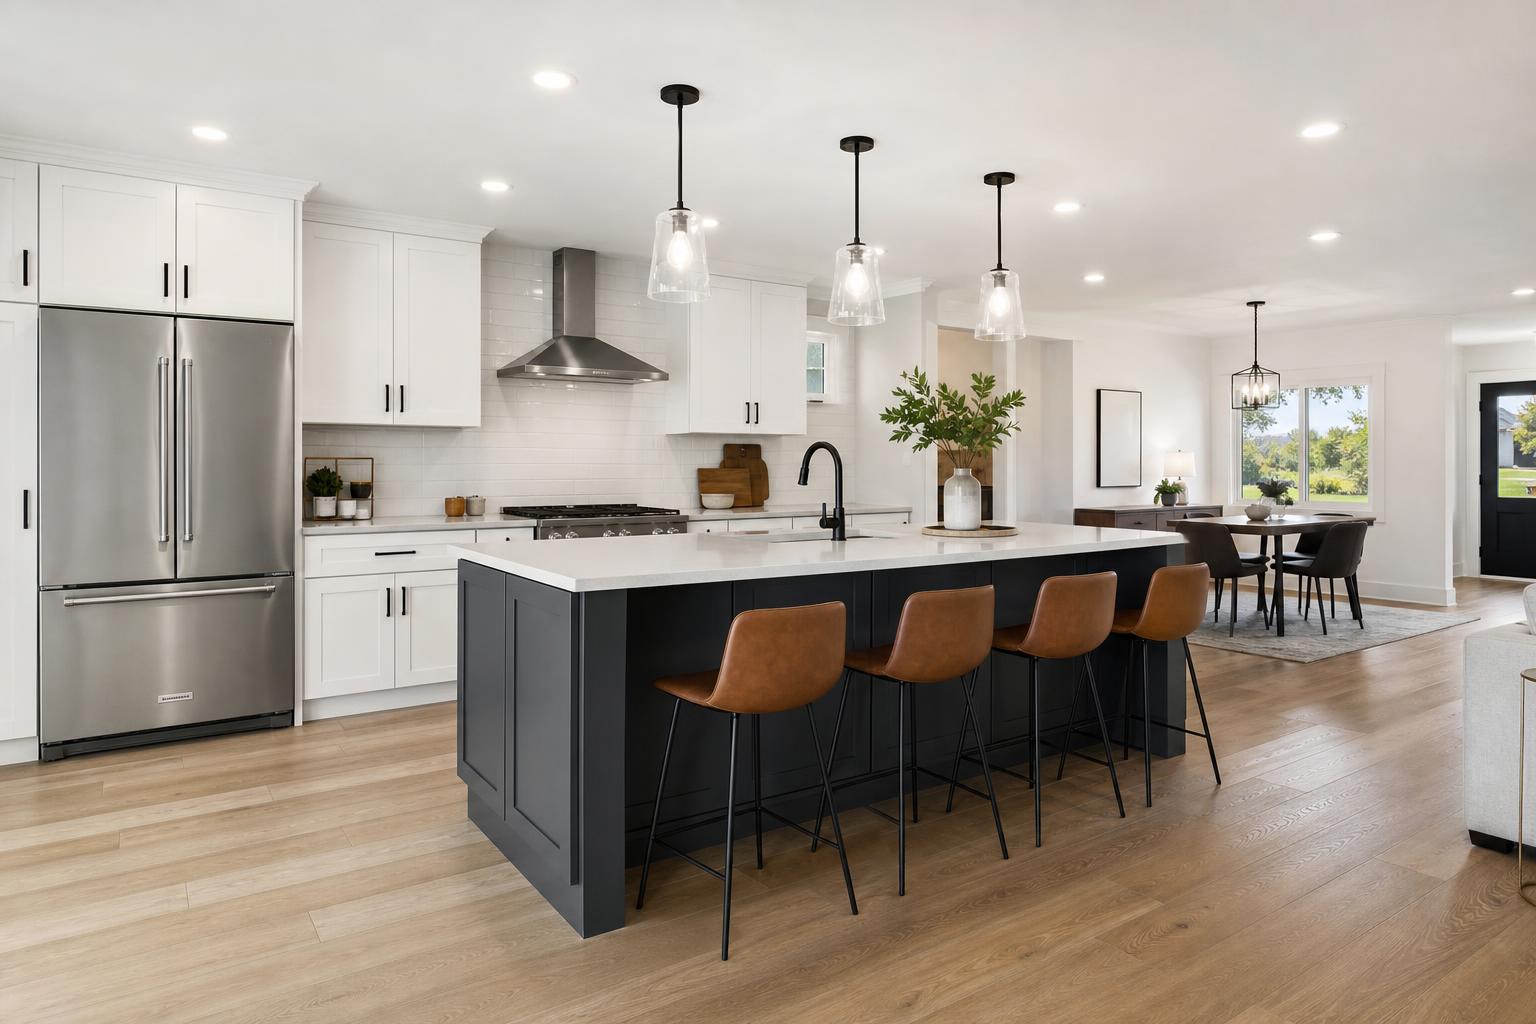
Your kitchen, before you sign.
Photoreal rendering
Quick answers up front.
-
How long does a kitchen remodel take?
Most kitchens are built in 3–6 weeks once materials arrive, depending on cabinet lead times. Before that, your in-home consult is booked within 2 days and your line-item estimate comes within 24 hours.
-
Do you handle the design and selections?
Yes. A dedicated kitchen designer meets you in your home and walks you through door styles, finishes, and counters, then turns your space into a photoreal rendering so you can see the finished kitchen before anything is ordered.
-
What's included in a kitchen remodel?
Cabinets, counters, backsplash, layout changes, lighting, electrical and plumbing, appliance install, flooring, and finishes — handled by one local crew, with permits pulled and inspections handled for you.
-
How is pricing determined?
Pricing depends on layout, cabinetry, counters, and finish choices. You'll get a line-item estimate — cabinets, counters, labor, electric, plumbing, every allowance in writing — within 24 hours of the consult.
-
Can you change my kitchen layout?
Yes. We move or remove walls, add islands and pantries, and rework the layout — including the electrical and plumbing rough-ins that go with it.
-
Are you licensed and insured?
Yes — HousePro is licensed and insured in New Jersey (NJ HIC #13VH13153500), with full coverage on every project.
-
Do you offer a warranty?
Yes. Every kitchen comes with a one-year workmanship warranty — if something isn't right after install, we make it right.
-
How do payments work?
We collect a deposit to lock in your start date; the balance follows the schedule laid out in your estimate. We accept all major payment methods.
Still have questions?
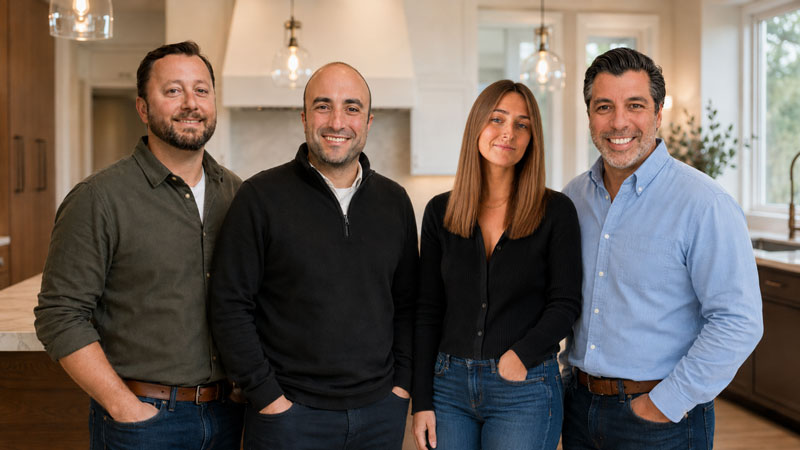
From Cherry Hill, NJ — to your home.
HousePro is owned and run by local builders Joe Jesuele and Brian Doe — Cherry Hill business owners since 2008. The crew that shows up to your house is the one you'll run into at the diner. That's the kind of accountability you can't fake.
Recent projects in
- Cherry Hill
- Marlton
- Mount Laurel
- Mullica Hill
- Egg Harbor Township
- Hammonton
- Toms River
- Long Beach
- Princeton
Let's make it easy.
Tell us about your kitchen. You'll get a real local designer, a look you love or full customization, and a line-item estimate — no guesswork.